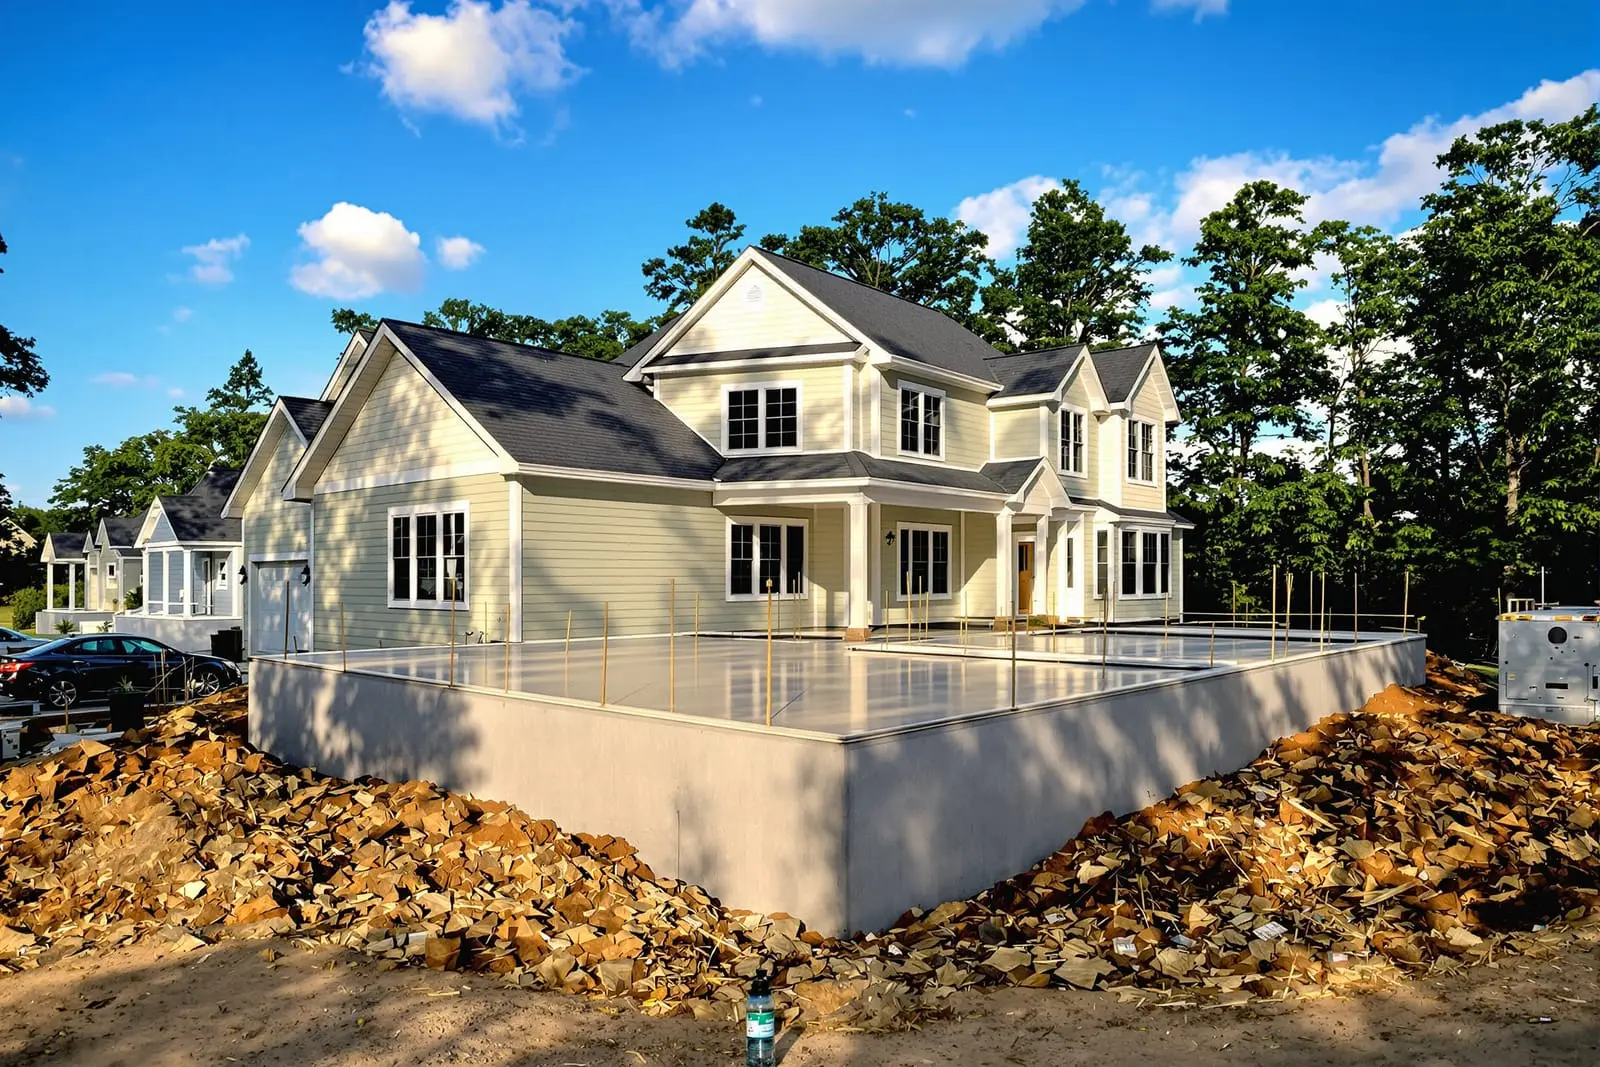
Our crew installs concrete footings in Little Rock, AR to support decks, additions, retaining walls, and new structures. We dig to proper depth, set forms, and place steel reinforcement to meet engineering requirements. Quality concrete and accurate layout provide a long lasting foundation. Reach out to schedule a footing or foundation consultation.
Primetime Concrete Little Rock provides professional concrete footings throughout Little Rock, AR and the surrounding area. Our licensed, insured crew delivers safe, clean, on-time work with a free estimate before anything begins. Call (501) 441-4583 or request your free quote.
Concrete foundations and footings that fit Little Rock soil, not a generic blueprint
Primetime Concrete Little Rock builds foundations and concrete footings around what actually exists under your house or building: clay-heavy Arkansas soil, rock pockets along the ridge, and groundwater that moves after hard storms. Before we talk about thickness or rebar, we look at your site. That can mean checking existing cracks in nearby slabs, probing soil depth at several points, and noting slope and drainage patterns in your yard.
In many Little Rock neighborhoods, especially older areas like Hillcrest and Heights, homes were built before today’s footing standards. When you add onto these homes or correct settling, we have to tie new concrete footings into old work without creating stress points. For newer subdivisions with fill dirt, the concern is often loose backfill around the house perimeter. Our crews adjust footing width, depth, and reinforcement so your concrete does not rely on soft fill or expanding clay.
We do not push one foundation type for every project. Shallow spread footings, turned down slab edges, thickened slab sections, or full perimeter stem walls each have a place depending on your structure’s weight, soil conditions, and budget. Our job is to match the design to your property instead of forcing your property into a one-size layout.
How we install concrete footings step by step
If you want to understand where your money is going, here is how a typical footing and foundation job with Primetime Concrete Little Rock actually runs in the field.
Layout and elevations: We start by pulling tape from property pins or an existing structure, then mark footing lines with paint and string. A builder’s level or laser is used to set finished floor height and footing depth. In flood-prone or low-lying parts of Little Rock, we make sure finished slabs sit high enough to stay dry when the street gutters fill.
Excavation: Our crew digs to the designed footing depth, usually below the frost line and into stable soil. In some Little Rock yards the first shovel hits rock. In those spots we either chip down into rock for a bearing surface or widen the footing over a larger area. Trenches are cleaned of loose soil so concrete bonds to solid ground, not mud.
Formwork and reinforcement: We then set wood or steel forms where needed and place rebar in a grid or continuous runs. Corners, column pads, and load points get extra steel and hooks. For additions, we drill and epoxy rebar into the existing foundation so old and new concrete move together instead of pulling apart.
Concrete placement and finishing: We order the correct mix design from a local batch plant based on your footing size, weather, and exposure. Concrete is placed directly into trenches or forms, vibrated or rodded to eliminate voids, and struck off level to receive walls or slabs. Anchor bolts or dowels for walls are set in fresh concrete on layout marks, not eyeballed afterward.
Curing and backfill: Footings are allowed to gain strength before backfilling, and in hot Arkansas summers we may mist or cover new footings so they do not dry too fast and shrink. Once strength is verified, we backfill in lifts to avoid pressing on green concrete and test drainage away from the foundation.
Foundation types we build in and around Little Rock
Different buildings in Little Rock need different foundation systems, especially when you compare older pier and beam homes to newer slab-on-grade houses or commercial buildings.
Slab-on-grade with thickened edge: Common in recent subdivisions, this foundation uses a slab that thickens at the perimeter or under load-bearing walls to act as both footing and slab. We pay close attention to joint layout and reinforcement so that interior tile, hardwood, or polished concrete finishes do not crack along predictable weak lines.
Perimeter footings with stem walls: These are used where you need a crawl space or to raise the structure above grade. We pour continuous footings first, then form and pour vertical stem walls. This option makes sense in areas with steeper slopes, since we can step the footings and walls down the hill rather than cut a deep flat pad. It also allows easier access to plumbing and electrical in older Little Rock neighborhoods where utilities changes are common.
Isolated pad footings and grade beams: For metal buildings, detached garages, and shops, we often install individual column pads tied together with grade beams. This system handles point loads from steel columns and clear-span roofs, and it lets us bridge over weaker soil pockets rather than excavate and replace large areas.
Retrofitting and underpinning: When an existing foundation has settled, we sometimes add new concrete footings alongside or beneath the old ones. This can involve hand-digging under an active house, working in short sections so the building is never unsupported. It is slower, but it protects your structure and avoids the sudden shifts that cause drywall and brick damage.
What drives the cost of concrete footings in Little Rock
Customers often ask why footing prices differ so much from one estimate to another. The answer usually comes down to soil, access, design, and reinforcement, not just “how many feet” of concrete.
Soil and excavation: Hard rock or heavily compacted clay takes longer to dig, whether by machine or by hand in tight areas. Deeper footings near slopes or along property lines need more excavation and sometimes temporary shoring. If we find soft or organic material at the design depth, it must be removed and replaced with compacted gravel or engineered fill before we pour.
Design loads and code requirements: Heavier structures, such as multi-story homes, brick-veneer houses, or steel buildings, need wider or thicker footings with more steel. Local codes and engineer specifications control minimum size and reinforcement. Cutting corners on these is a bad idea, so our estimates follow the stamped plans even if someone else is offering a cheaper, lighter option.
Access and logistics: Tight backyards in older Little Rock neighborhoods may not allow full-size equipment or trucks. That can mean smaller machines, more hand-digging, and concrete moved by buggy or pump truck rather than chute. Each of those changes adds labor or equipment cost. Scheduling around utility lines, fences, and trees also affects how quickly we can work.
Concrete and rebar: Using the right strength mix, air content, and aggregate for your project affects both performance and price. The amount and size of rebar specified in your footing design will also show up in the quote. We spell these items out in our proposal so you can compare what you are getting, not just the total number.
Local issues that cause foundation problems and how we address them
Central Arkansas soils move. Summers bake the ground and pull moisture out, then heavy rains re-saturate it. That cycle can lift and drop parts of a foundation if the footings are not deep enough or wide enough to spread the load. Primetime Concrete Little Rock designs with this in mind, especially in areas where customers report seasonal sticking doors or recurring drywall cracks.
Water control is another major factor. Poorly directed gutter downspouts, negative yard slope, and missing concrete aprons can funnel water along a footing, washing out supporting soil and creating voids. When we install new footings or foundation walls, we look at where your water goes and often recommend adding drains, extending downspouts, or adjusting grade so your new concrete is not undermined.
On sloped lots that drop toward a creek or drainage channel, we watch for lateral soil pressure on foundation walls. If your design calls for basement or tall stem walls, we work with the engineer to include adequate wall thickness, steel, and sometimes keyways or shear keys in the footings. The goal is to resist both vertical loads from above and sideways push from wet soil after storms.
For additions tied into older Little Rock homes, mismatched footing depths and sizes can create differential settlement, where the new part of the house moves differently than the old part. We prevent that by checking existing footing depth, reinforcing tie-in points properly, and sometimes upgrading a portion of the old foundation while we are there so the whole structure behaves more like one unit over time.
What to know before you hire a concrete footing contractor
A solid footing job is more than a crew and a mixer truck. Before you commit, there are specific things you should ask any contractor bidding concrete foundations and footings in Little Rock.
Ask how they verified soil conditions. A serious contractor does not guess. They should describe how they determined footing depth and width for your address and whether an engineer or geotech was involved. For larger or more complex projects, we recommend and follow stamped engineered footing plans.
Ask how they will tie new work into existing structures. If you are adding a room, porch, or garage, you do not want a visible crack line where new meets old. Listen for details about doweled rebar connections, keyways, and stepped footings rather than vague terms like “we will tie it in.”
Request specifics on rebar spacing, footing dimensions, concrete strength, and curing approach. This information should appear in writing in your proposal, so you can compare two bids item by item instead of just price. Primetime Concrete Little Rock lists these details and explains why each matters for your structure.
Clarify scheduling and site protection. Concrete work is disruptive, but it does not have to wreck your entire yard. We explain where equipment will go, how spoils will be handled, and how we will protect nearby slabs, utilities, and landscaping. At the end, footings that no one will ever see should still be something you would be willing to uncover and show off for their accuracy and workmanship.
“
Professional concrete foundations & footings, done right the first time, quality materials, honest pricing, and results that last.
Primetime Concrete Little Rock
Concrete Foundations & Footings Across Our Service Area