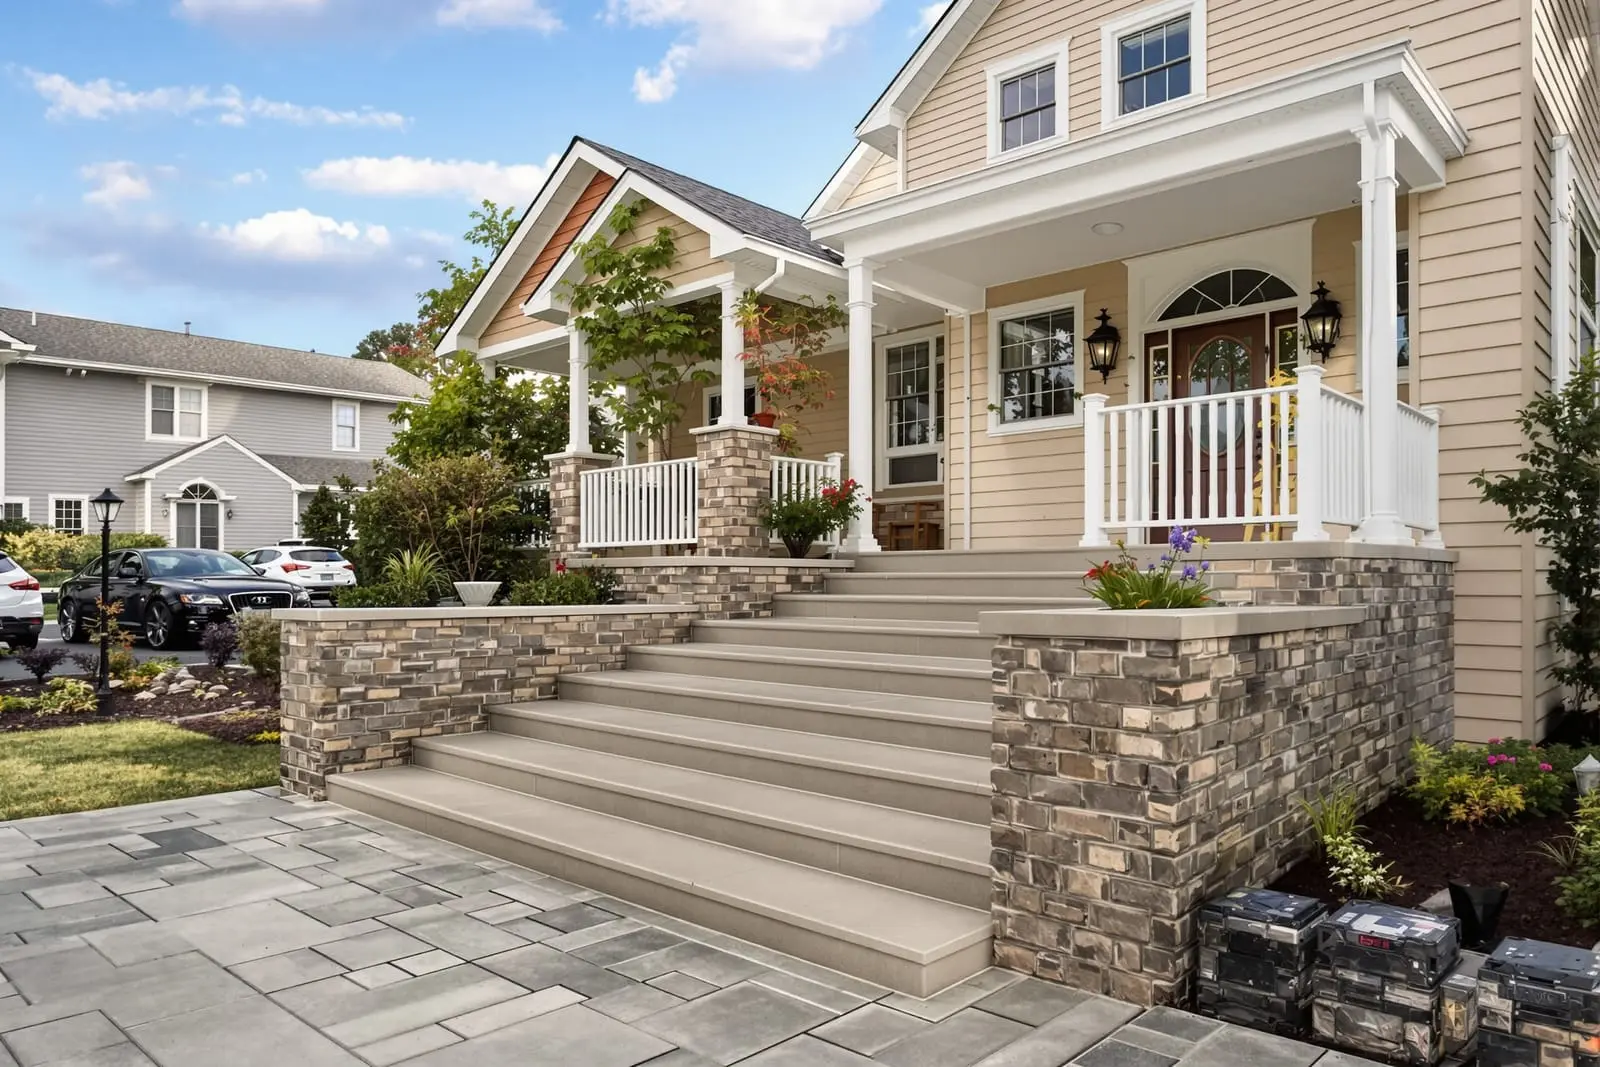
We provide concrete steps installation in Little Rock, AR to create safe, attractive entryways. From front porches to back stoops, we form and pour steps with uniform risers and treads. Options include broom, textured, or decorative finishes. Let us replace crumbling steps with solid concrete that improves both safety and curb appeal.
Primetime Concrete Little Rock provides professional concrete steps installation throughout Little Rock, AR and the surrounding area. Our licensed, insured crew delivers safe, clean, on-time work with a free estimate before anything begins. Call (501) 441-4583 or request your free quote.
Concrete Steps & Porches Tailored to Little Rock Homes
Concrete steps installation and porch construction are not one-size-fits-all projects in Little Rock. The local soil, the age of your home, and how water moves across your property all affect how long your steps and porch will last. Primetime Concrete Little Rock focuses on these details from the start so you get safe, durable access to your home that looks like it belongs there.
In older neighborhoods like Hillcrest, The Heights, and mid-century subdivisions, we often see uneven, cracked, or settling steps that no longer meet code for riser height or tread depth. When we replace or add concrete steps, we measure existing elevations, check where water currently flows during our first visit, and look for signs of prior movement. That site evaluation drives the design so your new structure does not repeat the same problems in a few years.
For newer homes around West Little Rock and surrounding developments, we are often integrating new porches or extended stoops into existing decorative concrete, brick, or siding. In those cases we match finishes, textures, and colors so the addition looks original to the home. Our goal for every concrete steps installation or porch is simple: safe, slip resistant access that ties in cleanly with your architecture and holds up to Central Arkansas weather.
How We Plan Your Concrete Steps Installation or Porch
Our process starts with a walk-through of your entry or porch area with you present. We measure floor-to-ground height, note nearby doors, downspouts, landscaping, and utilities, and check how people naturally approach the entry. This lets us design steps that feel comfortable and intuitive to walk on, instead of forcing awkward turns or oversized first steps.
Next we review functional requirements. We confirm target step count, riser and tread dimensions, landing size, and if guardrails or handrails will be required by local building codes. For porches, we discuss how you intend to use the space. For example, if you plan to place heavy furniture or a porch swing, we increase steel reinforcement and adjust slab thickness accordingly.
We then walk through options for finishes and edges. For high traffic steps we usually recommend a light broom finish with a bullnose or eased edge to reduce chipping and improve traction. For porches, brushed concrete, light exposed aggregate, or integral color can give you a finished look without constant maintenance. Before we leave that first visit, we provide a clear plan for drainage, step layout, and how we will tie the new work into existing sidewalks, driveways, or stoops.
Site Preparation, Forming, and Footings
The quality of any concrete steps or porch in Little Rock depends heavily on what happens before the first yard of concrete is poured. Primetime Concrete Little Rock spends time on excavation and base preparation because local clay soils expand and contract with moisture, which can push poorly supported concrete out of level.
We begin by removing existing steps, loose slabs, or deteriorated brick. If there is a porch cover or columns bearing on the area, we carefully shore or temporarily support them as needed. Next we excavate to the design depth. For most steps and porches, we install a compacted base of crushed stone to improve drainage and reduce frost-related movement.
For freestanding steps or a porch that projects from the house, we install footings to a depth that gets below the most active topsoil. In many Little Rock yards this is around 12 to 18 inches, but we adjust based on actual soil conditions we encounter. Steel reinforcement is then placed according to the design, typically using rebar grids or dowels that tie the new structure back to existing house foundations or slabs. We build and brace wood forms that define the exact height and shape of each step tread, riser, and porch edge, paying close attention to level and alignment with doors and thresholds.
Pouring, Finishing, and Curing Your Steps & Porch
On pour day we verify all measurements one more time, especially step height, tread depth, and landing size, because correcting those after the fact is difficult. We typically use a 3,000 to 4,000 PSI concrete mix suitable for residential steps and porches in Central Arkansas, sometimes with air entrainment for improved freeze-thaw resistance if the area gets frequent water exposure.
Concrete is placed starting at the bottom step or lowest slab and worked upward, which helps avoid voids under treads. We use internal vibration or rodding to consolidate the mix, then strike off and level each step and porch surface with screeds. The finishing sequence is timed to weather and temperature. Little Rock summers can cause concrete to set quickly, so we plan placement windows to avoid the hottest hours when possible.
For most residential steps, we recommend a medium broom finish perpendicular to the direction of travel for maximum slip resistance. On porches where you want a more refined look, we can combine a smooth edge band with a broomed walking surface. Control joints are cut or tooled as the concrete sets in patterns that help control where shrinkage cracks occur, typically away from door thresholds and prominent edges.
Proper curing is essential. We apply curing compound or use wet curing methods to slow moisture loss, especially on sunny or windy days. We will give you clear instructions on when you can walk on the new steps, usually within 24 to 48 hours, and when to place furniture or heavy loads on the porch, typically after 7 days, with full design strength reached at 28 days.
Design Options That Work in Little Rock Neighborhoods
Primetime Concrete Little Rock offers design options that fit the character of different Little Rock areas while still prioritizing safety and code compliance. On traditional homes we often build wider, shallower steps with generous landings that suit front porches and columns. In tighter urban lots we may design compact, offset steps that fit within existing landscaping and walkways without feeling cramped.
Finish choices include standard broom finish, light exposed aggregate that hides minor dirt and wear, integral color throughout the slab, and surface color hardeners that give a denser, more vibrant top layer. For porches that connect to existing brick or stone, we frequently create a decorative border or band that visually bridges between the concrete and the masonry.
Accessory elements can be integrated during the concrete steps installation. We can embed anchor plates for metal railings, leave pockets for future posts, or coordinate bolt locations if you already have a railing contractor. For elevated porches, we often incorporate subtle slope and drip edges to shed water away from the house siding, as well as recessed areas for doormats so doors open freely.
Lighting is another consideration. While low-voltage fixtures are typically installed by electricians, we can leave conduits or sleeves within the porches or steps so wiring can be pulled later without damaging the concrete. These details are discussed at design time so you do not have to cut or drill freshly placed work.
What Affects Cost for Concrete Steps & Porches
Concrete steps and porch pricing in Little Rock is influenced by more than just square footage. Site access is one of the biggest factors. If a concrete truck cannot reach close to the work area and we must use wheelbarrows or pump trucks, labor and equipment costs increase. Limited access through fences, steep yards, or tight side yards can also add time to formwork and excavation.
The number of steps and complexity of the shape matter as well. Straight runs with a simple landing cost less than multi-directional stair sets with wraparound porches or curved fronts. Elevation changes from sloped driveways or yards often require more concrete and more forming materials than a simple front stoop replacement.
Subsurface conditions can add to the budget. If we uncover poor fill soil, buried debris, or old footings where your new steps will sit, we may need to remove and replace that material or enlarge the new footing design. Additional reinforcement, thicker slabs, or attached structural porch slabs that must support brick columns cost more than a simple at-grade patio-style porch.
Finish upgrades like integral color, exposed aggregate, or custom edging increase materials and labor slightly, but these upgrades are often modest compared to the total project cost. During your estimate, Primetime Concrete Little Rock explains each cost driver line by line so you understand where your investment is going and can adjust scope or finish options to match your budget.
Common Problems We Solve and How to Get Started
Homeowners in Little Rock often contact us for concrete steps installation because their existing entry has become unsafe. Common issues include risers that vary in height, slick surfaces that grow algae in shaded areas, crumbling edges from years of ice melt products, and steps that have pulled away from the house foundation. We address these problems by starting with a structural assessment, not just a cosmetic overlay.
In many cases, overlaying or patching failing steps only hides the problem for a short time. Where movement or settlement is present, we typically recommend removal and replacement so new steps or porches can be founded on a solid base. If the house itself has minor settlement but is stable, we tie new concrete into the existing structure with doweled rebar to reduce differential movement.
Before you hire any contractor, verify they are familiar with local code requirements for tread depth, riser height, and handrail installation, and that they can explain their plan for drainage and frost protection in plain language. Ask to see examples of work on homes similar to yours, not just generic photos. Primetime Concrete Little Rock can provide addresses of past projects in various Little Rock neighborhoods, subject to owner permission, so you can see how our work has held up.
To begin, we schedule an on-site visit, usually within a few business days. During that meeting you receive a clear proposal that outlines scope, materials, reinforcement details, estimated start date, and projected duration. We coordinate permitting if required and keep you informed of weather-related schedule adjustments, which are common in our area. Our crews maintain a clean site, protect nearby landscaping as much as possible, and remove debris at completion so you are left with a finished set of steps or a porch that is ready for everyday use.
“
Professional concrete steps & porches, done right the first time, quality materials, honest pricing, and results that last.