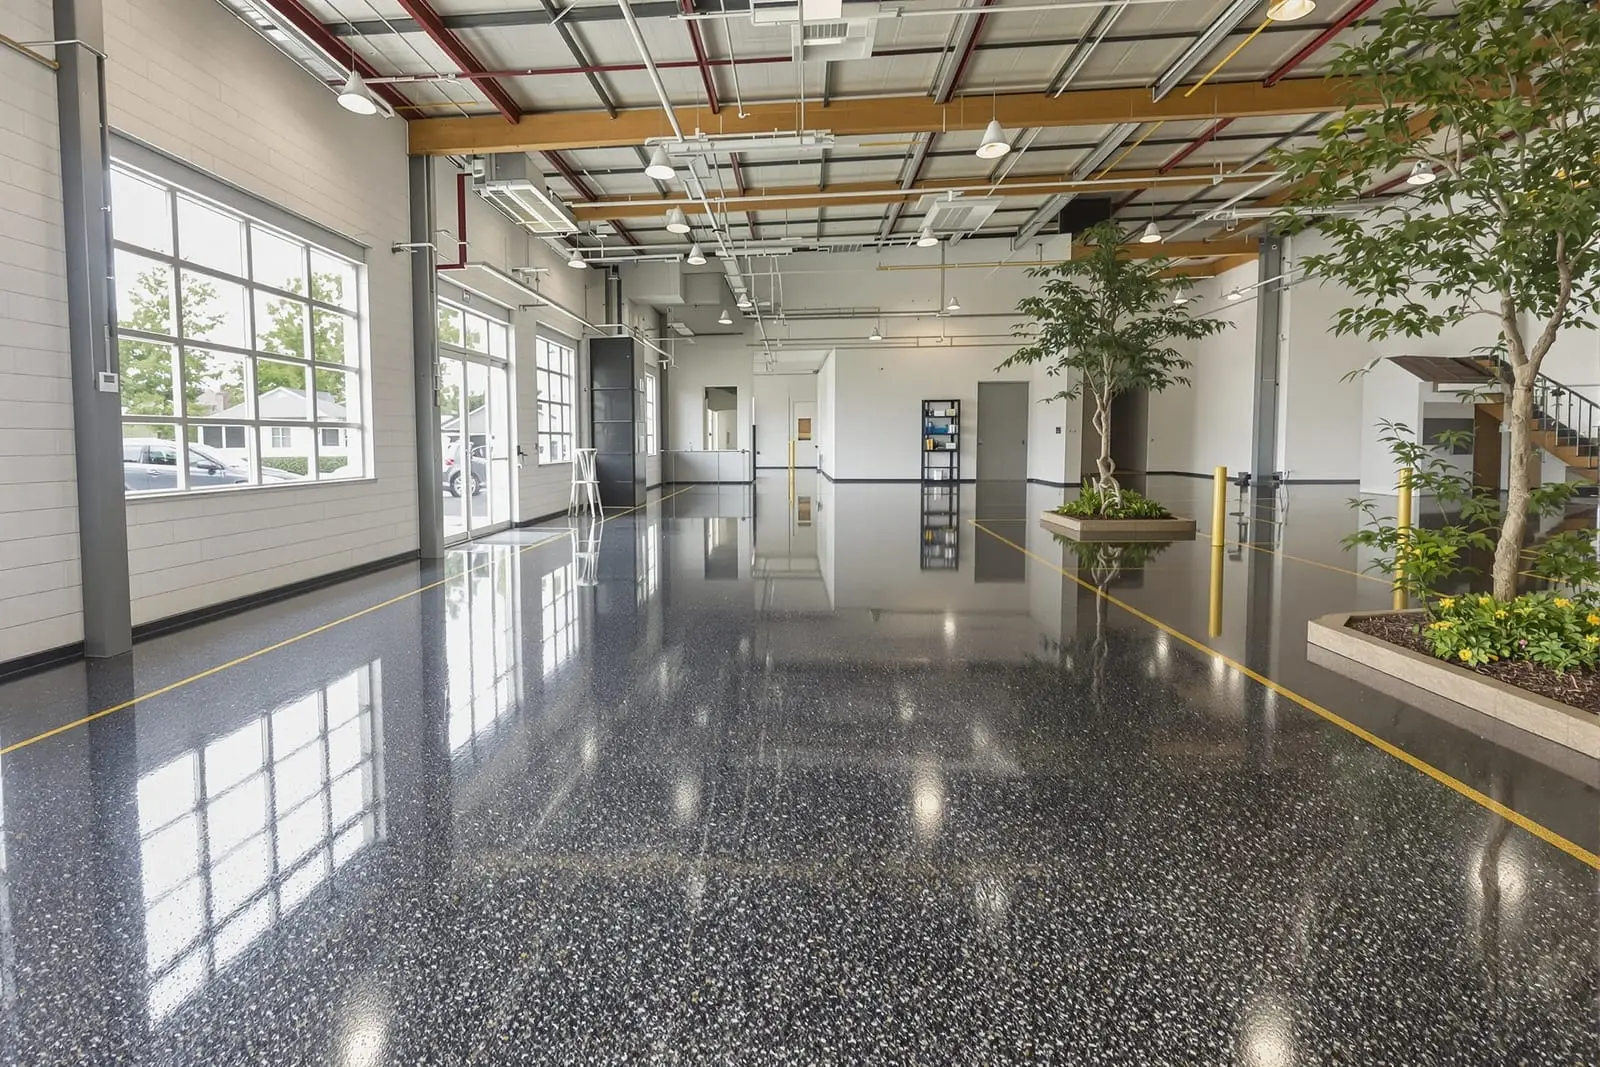
We install industrial concrete floors in Little Rock, AR for warehouses, plants, and distribution centers. Our slabs are designed for heavy rack loads, forklifts, and machinery. Precision leveling and curing methods help control cracking and wear. Share your specifications so we can provide a detailed proposal for your warehouse floor.
Primetime Concrete Little Rock provides professional industrial concrete floors throughout Little Rock, AR and the surrounding area. Our licensed, insured crew delivers safe, clean, on-time work with a free estimate before anything begins. Call (501) 441-4583 or request your free quote.
Durable industrial concrete floors built for Little Rock warehouses
Primetime Concrete Little Rock designs and installs industrial concrete floors that hold up to forklifts, pallet jacks, racking systems, and constant traffic in real Little Rock warehouse conditions. We look at how you actually use your space, from 24/7 distribution to light manufacturing, then match the concrete slab thickness, reinforcement, and finish to that use so you are not overpaying for strength you do not need or stuck with a floor that cannot keep up.
Before any layout or pricing, we walk your warehouse or building site to check soil conditions, drainage patterns, and existing slab issues. In Little Rock, clay soils and seasonal moisture changes are common, so we pay close attention to soft spots, previous slab cracking, and areas where water may collect. Addressing these issues before the pour is one of the biggest factors in avoiding long term slab movement and joint failure.
How we build warehouse and industrial slabs that last
A strong industrial floor starts with the base. We begin by compacting the subgrade and, when needed, importing and compacting a crushed stone base to provide uniform support. In many Little Rock locations this means dealing with expansive clay. We may over excavate soft areas, install geotextile fabric, then bring in engineered fill so the slab is sitting on a stable, well drained platform.
Formwork and elevations are then set to match your racking layout, door thresholds, dock levels, and drainage plan. For slab-on-grade warehouse floors, we typically install vapor barriers where moisture control is critical, such as under areas that will receive epoxy or where sensitive inventory is stored. We then place rebar, welded wire mesh, or steel fibers according to the load requirements and joint spacing, taking into account forklift axle loads and rack post loads instead of using a one-size-fits-all design.
Concrete placement is done in large panels so we can keep joints to a practical minimum. We use laser screeds or advanced screeding techniques on larger projects to achieve tight flatness tolerances that improve forklift safety and reduce rocking of pallet racks. Our crews then power float and power trowel the slab to the specified finish, whether you need a dense hard-troweled surface for heavy traffic or a lightly textured finish in areas where slip resistance is more important.
Finish options for industrial concrete floors
Not every warehouse or industrial operation needs the same floor. Primetime Concrete Little Rock helps you choose a finish that matches your cleaning program, safety needs, and budget.
For most high traffic warehousing, we recommend a hard troweled surface combined with a chemical hardener or densifier. This combination tightens the surface, resists abrasion from forklift tires, and makes dust control easier. If you run food or pharmaceutical storage, we often pair a densified surface with a high performance epoxy or urethane coating so you can sanitize quickly and meet inspection requirements.
Manufacturing areas may benefit from colored or marked traffic lanes, loading zones, and hazard areas. We can integrate sawcut patterns, joint sealant colors, and surface coatings to support your safety program. In areas prone to oils, coolants, or other slick substances, we can apply textured or slip resistant coatings instead of a mirror smooth finish. We also talk through long term maintenance, because the most durable floor for a 24/7 distribution center is not always the same as for a light assembly shop that can shut down areas for coating reapplication.
Planning around Little Rock weather and warehouse operations
Central Arkansas humidity and temperature swings affect both how and when industrial concrete floors should be installed. We schedule pours early in the day during summer to avoid rapid surface drying and plastic shrinkage cracking, and we apply proper curing methods such as curing compounds or wet cure schedules to reduce surface dusting. In cooler months, we monitor concrete temperature, use appropriate mixes, and protect early age concrete from freeze risk.
For active warehouses, shutting down operations can be more expensive than the concrete itself. Primetime Concrete Little Rock works with your team to phase the project so only sections of the floor are offline at a time. On expansion projects, we often pour and cure new slab areas before racking or equipment is moved, then tie new and existing slabs together with dowels and properly detailed joints. For new construction shells, we coordinate with your general contractor and other trades so the slab is not damaged by heavy equipment before you ever move in.
What affects the cost of industrial concrete floors
The cost of an industrial floor in Little Rock is driven by more than just square footage. Slab thickness is a major factor, and that thickness is dictated by your equipment loads, rack layout, and subgrade conditions. A floor for light storage with pallet jacks may work at 5 inches, while a heavy manufacturing area with high reach forklifts and dense pallet racking could require 6 to 8 inches or more and possibly thicker sections beneath column or rack post lines.
Reinforcement choices also affect cost. Conventional rebar and welded wire mesh are common, but for certain facilities we recommend steel fiber reinforcement to reduce the number of joints and improve crack control. High performance mixes with lower water cement ratios, specialty aggregates, or admixtures for shrinkage reduction or accelerated strength gain can cost more upfront but may allow faster return to service and longer service life.
Site preparation is another big variable in the Little Rock area. Poor soil that needs undercutting, drainage improvements around the building, or removal of old failing concrete will increase the budget, but skipping these steps can result in much higher repair costs later. During our estimate, we explain which items are optional upgrades and which are necessary for your specific site and use.
Common warehouse floor problems and how we prevent them
Most industrial slab issues we see in Little Rock warehouses follow a few patterns: uncontrolled cracking, joint spalling from forklift traffic, surface dusting, and moisture related coating failures. Primetime Concrete Little Rock designs each floor and joint layout to limit slab curling and control where cracks occur. We use properly timed sawcut control joints and appropriate joint spacing, then fill traffic joints with semi-rigid joint filler that can handle forklift wheels without breaking out.
To reduce surface dusting and wear, we specify mixes with the right cement content and aggregate quality, then combine them with proper finishing and curing instead of rushing the process. For facilities planning epoxy or other coatings, we address moisture vapor concerns up front with vapor barriers beneath the slab when needed and moisture testing before coatings are applied.
For existing floors that are already showing problems, we offer repair and rehabilitation options. This can include joint rebuilding with semi-rigid fillers, slab stabilization where voids have formed beneath panels, surface grinding to restore flatness, and application of densifiers or coatings to lock down dust and extend the life of the floor without a full replacement.
What to know before hiring an industrial concrete contractor
When you are selecting a contractor for warehouse and industrial concrete floors in Little Rock, it is important to ask about more than price per square foot. Ask how they determine slab thickness, reinforcement, and joint layout based on your specific equipment and racking plan. A contractor who does not ask about forklift weights, rack post loads, or future expansion is likely guessing instead of engineering.
You should also ask about flatness (FF) and levelness (FL) tolerances, especially if you use high reach trucks in very narrow aisles. We will discuss realistic tolerances for your budget and use, then measure and document results. Finally, ask for local references of working warehouses or industrial spaces. Primetime Concrete Little Rock is proud to point to floors that have been in service for years in the Little Rock area so you can see how our work performs under real conditions.
If you are planning a new build, renovation, or expansion, we encourage you to involve us early in the design process. A short planning meeting can often reduce long term costs by adjusting slab design, joint locations, and finish choices so your industrial concrete floors support your operations from day one.
“
Professional warehouse & industrial concrete floors, done right the first time, quality materials, honest pricing, and results that last.
Primetime Concrete Little Rock
Warehouse & Industrial Concrete Floors Across Our Service Area