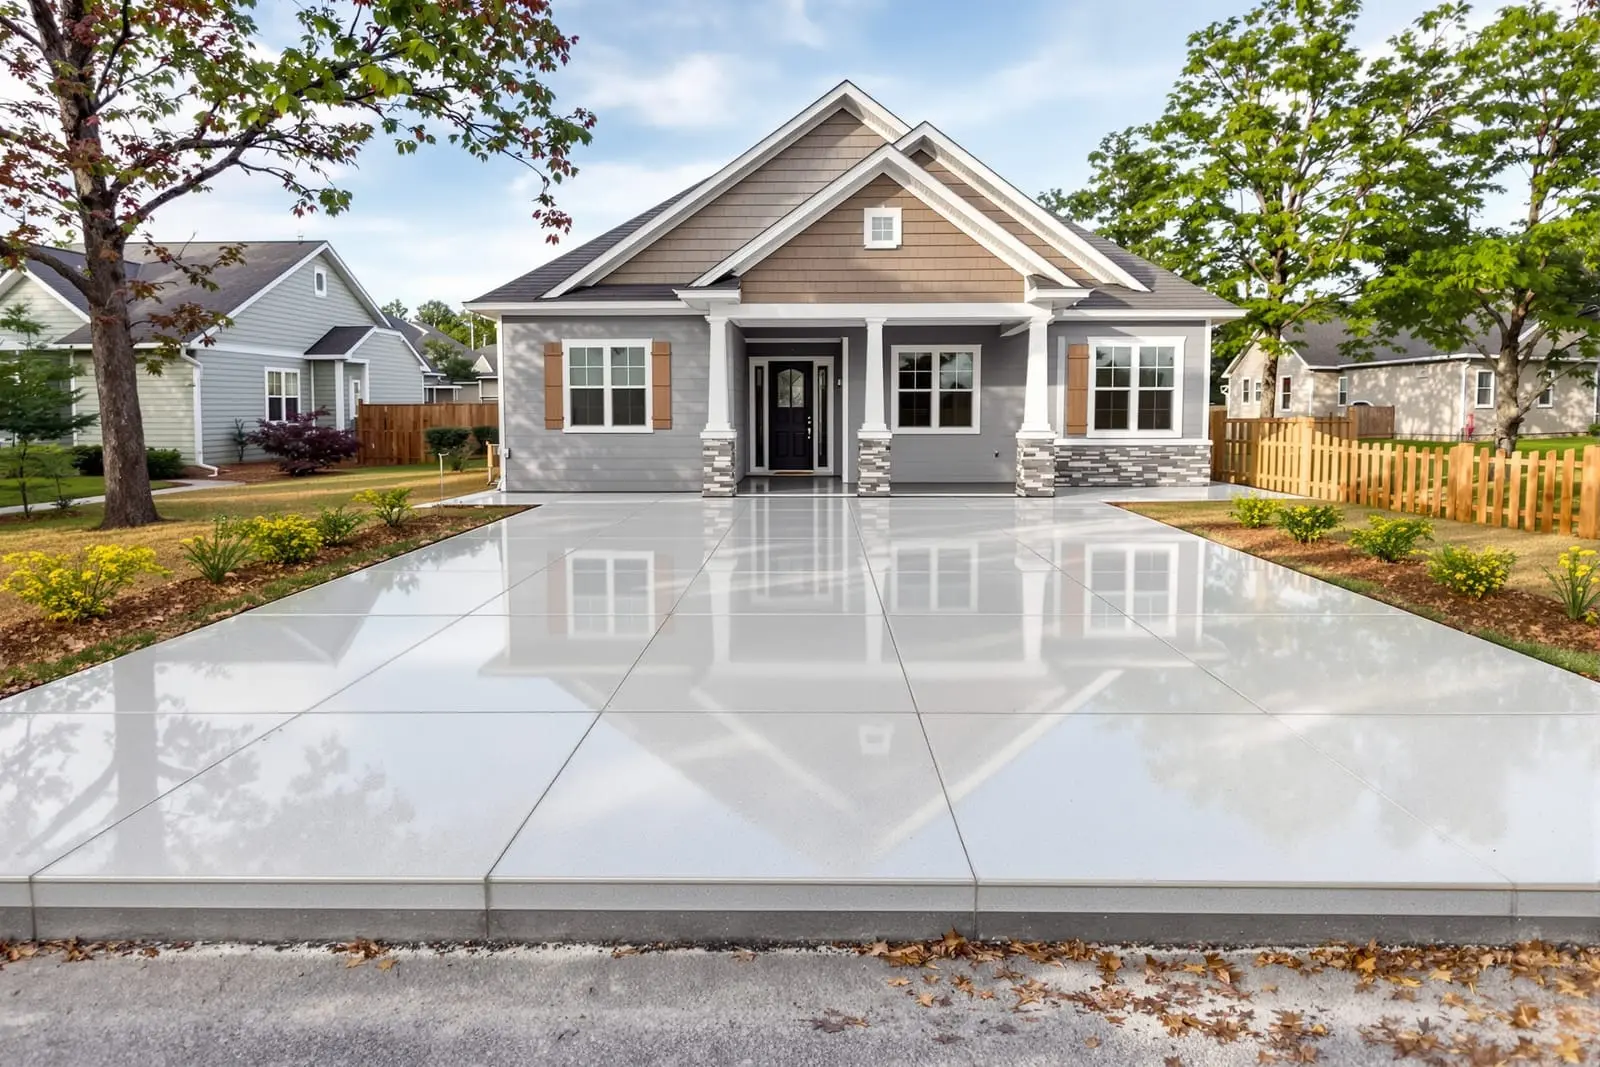
We specialize in concrete slab installation in Little Rock, AR for sheds, room additions, workshops, and more. Our team handles excavation, compaction, and reinforcement to meet load requirements. Precise leveling and finishing provide a stable base for your structure. Contact us to discuss your slab size, thickness, and timeline.
Primetime Concrete Little Rock provides professional concrete slab installation throughout Little Rock, AR and the surrounding area. Our licensed, insured crew delivers safe, clean, on-time work with a free estimate before anything begins. Call (501) 441-4583 or request your free quote.
Concrete slab installation for Little Rock homes and businesses
If you need a concrete slab in Little Rock for a shop, house addition, patio, driveway extension, or equipment pad, the way it is built matters more than how it looks on day one. At Primetime Concrete Little Rock, we focus on the boring details that keep a slab from cracking, sinking, or holding water a year or two down the road.
Central Arkansas soil shifts with moisture and heat, and Little Rock sees plenty of both. A slab that might work fine in a cooler, drier climate will often move and crack here. When we look at your project, we are paying attention to clay content, drainage paths during heavy storms, and how your slab will handle both July heat and winter cold snaps. That local focus guides our design choices, the thickness of the slab, and the reinforcement we recommend.
We handle concrete slab installation for garages, metal buildings, sheds, RV and boat parking, outdoor living spaces, hot tubs, and light commercial work. If you are not sure exactly what type of slab you need, we will walk you through the options, explain what is actually necessary for the loads you expect, and help you avoid paying for upgrades you do not need.
How we install a concrete slab that holds up in Little Rock conditions
A long lasting slab is about careful prep, not just the pour. Primetime Concrete Little Rock follows a detailed process that is adjusted to your site instead of using a one size fits all approach.
First, we evaluate the site. We check soil type, existing slopes, tree roots, and where rainwater currently drains. In Little Rock, it is common to find soft spots or filled areas from old landscaping. If we see soils that will not hold a slab, we plan for over excavation and replacement with compacted base material.
Next, we strip sod and organic material and level the subgrade. We typically bring in a crushed stone or gravel base, then compact it in thin layers with a plate compactor or roller. Proper compaction is key. If your base is spongy, the slab will settle and crack. We check it by feel underfoot and with compaction passes, especially around edges where failure tends to start.
After the base is solid, we set forms with treated lumber or metal forms, locked in with stakes. At this stage we dial in slopes. For outdoor slabs we usually pitch the concrete at about 1/8 to 1/4 inch per foot away from your house or structure. This keeps water moving off the slab during Arkansas thunderstorms instead of back against your foundation.
Reinforcement comes next. Depending on the slab use and thickness, we use rebar on chairs, welded wire mesh, or fiber reinforced concrete, or sometimes a combination. For a typical garage slab in Little Rock, 4 inches thick with #3 or #4 rebar on a grid is common, but we increase thickness and steel for heavier loads like dumpsters, farm equipment, or delivery truck traffic.
When we pour, we schedule around weather. In summer heat, we may pour early morning to control set time and reduce surface cracking. We place the concrete, screed it to level, bull float the surface, then allow bleed water to escape before final finishing. For outdoor slabs we usually use a broom finish to create grip in wet conditions. For interior or covered slabs we can trowel for a smoother surface if desired.
We also cut control joints at planned locations using a saw or hand tools. These joints help control where inevitable shrinkage cracks appear, so you end up with straight lines instead of random breaks across the slab. Finally, we apply a cure and seal product where appropriate, which slows moisture loss and improves long term strength.
Design choices, thickness, and reinforcement options
The right design details for a concrete slab installation depend on what you plan to use it for. Primetime Concrete Little Rock tries to match specs to real use instead of guessing or simply overselling thickness.
For patios, walkways, and standard shed pads, 4 inches of concrete over a compacted base is typical. We still reinforce these slabs, but we might use fiber reinforced concrete plus strategic rebar at edges and door openings instead of a full rebar grid if the loads are light.
Garage slabs, RV pads, and shop floors often benefit from 4 to 5 inches of concrete with a full rebar or heavy wire mesh layout. If you plan to park a loaded work truck, skid steer, or large boat, we will usually recommend thicker sections at wheel paths or a uniform 5 inch slab with tighter rebar spacing. For light commercial work or dumpster pads, we may go to 6 inches or more with heavier bar.
Finish options depend on use and safety. Outdoor surfaces typically get a medium broom finish so you have traction when it is raining or when pollen makes everything slick in the spring. Covered porches and interior slabs can be steel troweled smooth, ready for tile, epoxy, or other flooring. If you want decorative concrete later, we plan the mix, finish, and curing so it will accept stains or overlays without issues.
We also look at thickened edges or turn downs where needed. In some Little Rock neighborhoods with softer soil, we may recommend a thicker perimeter or a shallow footing under the slab to reduce edge cracking and settlement. For metal buildings, many manufacturers have specific slab requirements, including anchor bolt placement and edge thickness. We coordinate with your building supplier so the slab actually matches their drawings, which prevents delays when the building arrives.
What affects cost and timelines for concrete slab installation
Customers often ask why prices vary so much between slab bids. Primetime Concrete Little Rock breaks down your slab cost based on a few main factors so you know what you are paying for.
Access and site prep make a big difference. If we can back a concrete truck close to the forms, your cost is lower than if we have to pump concrete a long distance or move it with equipment. Sloped yards, tree removal, or hauling off old concrete and debris will also add to the budget. On many Little Rock lots, we also deal with clay that needs extra base material and compaction to do the job right.
Slab size, thickness, and reinforcement level are the next big drivers. A small 10 by 10 patio can often be completed in a day plus curing time, while a large shop slab with thicker sections and more rebar takes more labor and materials. Choosing a decorative finish, such as a colored surface or special trowel work, also adds cost compared to a standard broom finish.
Timeline is affected by weather and inspections. We try to schedule prep work so we are not forming and placing base material in saturated ground right after heavy rain. During hot Little Rock summers, we may start earlier to avoid rapid set and surface damage. If the project requires permits or inspections, such as certain garage or addition slabs within city limits, we build that time into your schedule and coordinate with inspectors so you are not stuck in the middle.
We are transparent about what can be trimmed and what really should not. For example, skipping proper base or reinforcement might save a little up front, but it is often the first place we see failures. On the other hand, in some situations a basic broom finish will perform just as well as a higher cost decorative finish, and we will tell you that.
What Little Rock homeowners should watch for when choosing a slab contractor
Not all concrete slab installations are done the same way, even if the finished surfaces look similar at first glance. Primetime Concrete Little Rock encourages you to ask specific questions, whether you hire us or someone else.
Ask how the contractor plans to handle base preparation and compaction. They should be able to explain what type of base material they use, how thick it will be, and how they compact it. Vague answers like, "We just level it out," are a red flag for long term performance.
Ask about slab thickness and reinforcement, and get those details in writing. A quote that only says "concrete slab" without specifying 4 inches vs 5 inches and what kind of rebar or mesh is included makes it hard to compare bids fairly. In our proposals we list thickness, reinforcement type, and finish so you know exactly what is included.
Local experience matters, particularly with Little Rock weather patterns and soil types. A contractor who pours the same mix and depth on every job is not accounting for the way clay swells after long rains or how fast concrete can dry in July heat. We monitor the forecast, adjust mix designs when needed, and use curing practices that help protect the slab during its early days.
Finally, ask how they will control cracking and water. Every slab will develop some hairline cracks as it cures, but proper joint layout, reinforcement, and base work control the severity. Drainage should be discussed clearly, including the direction of slope and where water will go during a heavy storm. We walk through this with you before we set forms, then verify it with a level during prep so you can see how the slab will perform before concrete ever hits the ground.
“
Professional concrete slab installation, done right the first time, quality materials, honest pricing, and results that last.
Primetime Concrete Little Rock
Concrete Slab Installation Across Our Service Area